
Search Properties
Villa in Tala
#PGTALSLV
€ 1,900,000 +VAT
 Paphos,
Tala
Overview
-
 4
-
 5
-
 837
-
 208
- Private
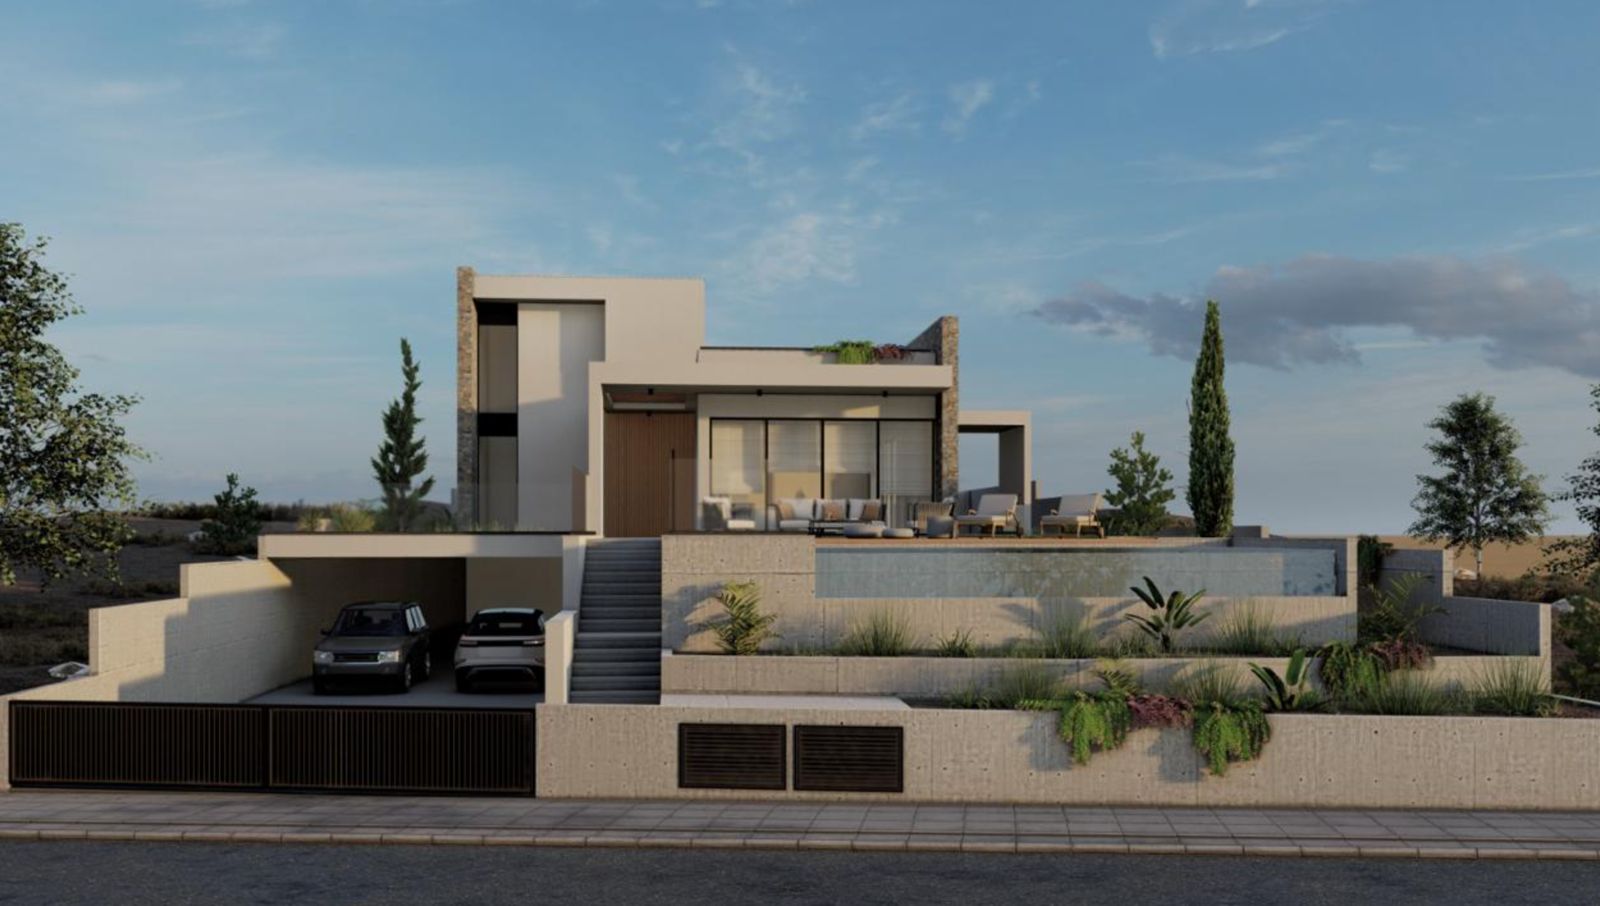
Under construction contemporary villa with private pool, roof garden and sea-view potential in Tala, Paphos
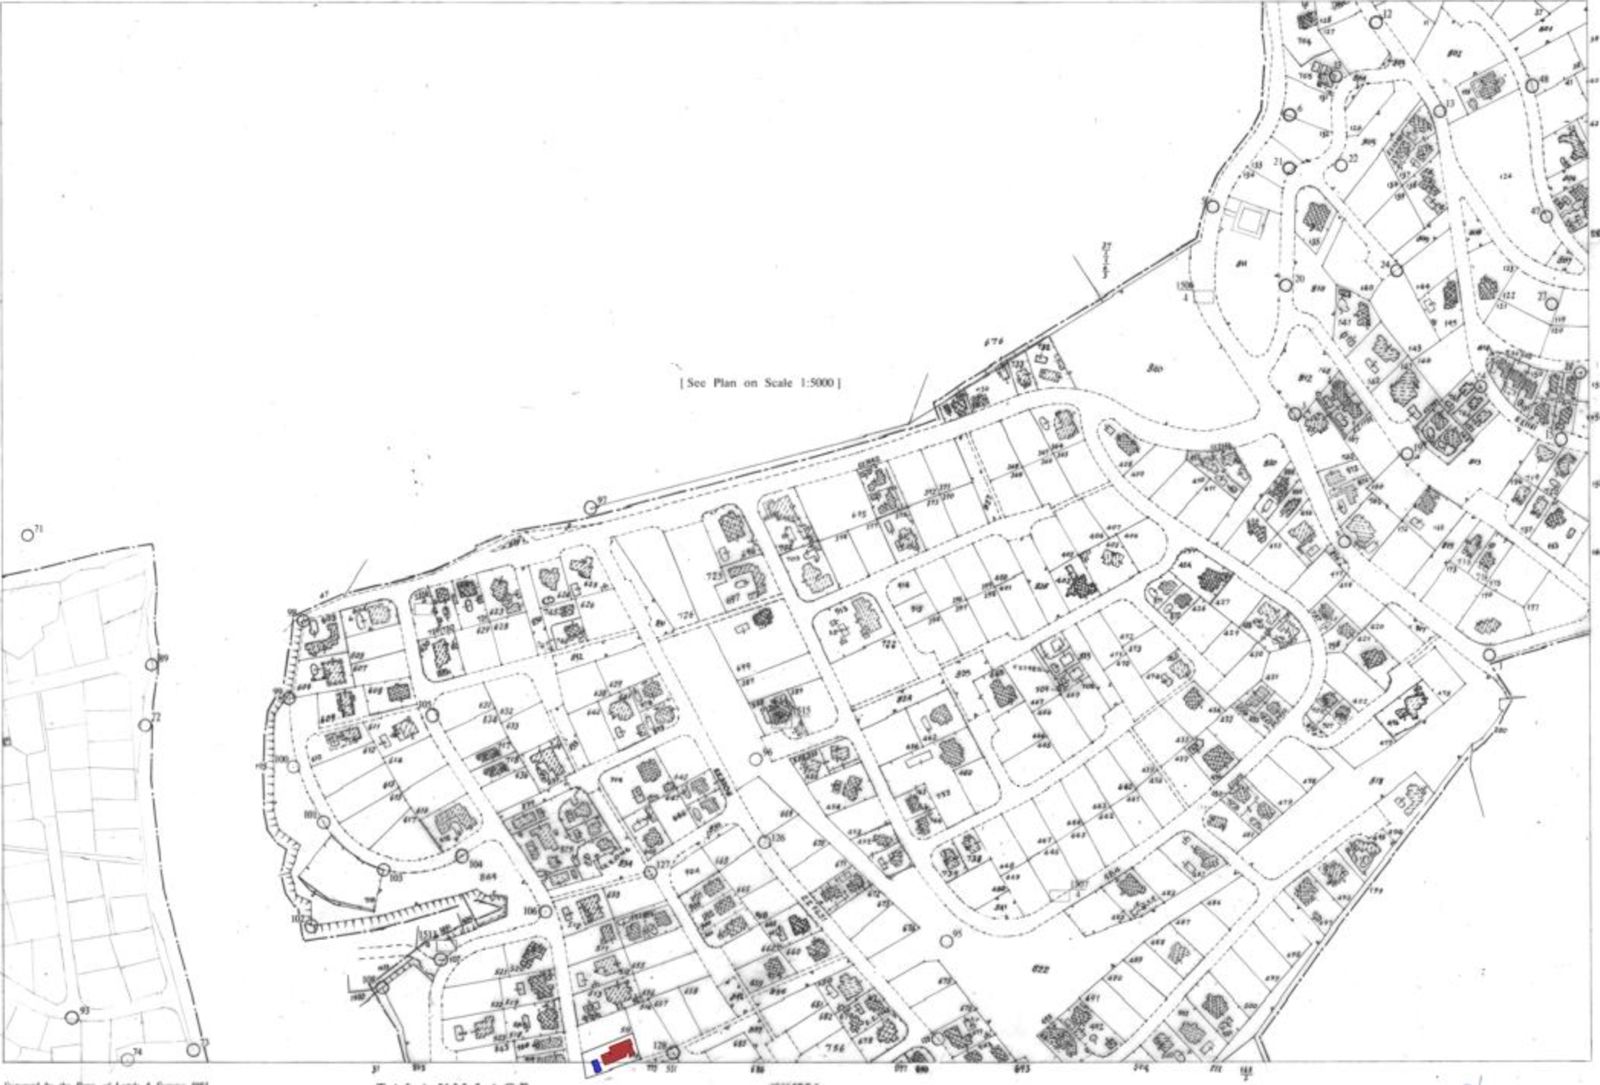
The location combines peaceful hillside living with excellent convenience: close to Tala village amenities, around 12–13 minutes driving from Coral Bay, approximately 14 minutes from Paphos Harbour, near leading private schools and within easy reach of Paphos International Airport. Close to Minthis Golf Club - an 18-hole Paphos golf course set among olive groves with views towards the Troodos Mountains, with excellent SPA and resort-style facilities.
Estimated delivery date - March 2028
Price is subject to VAT
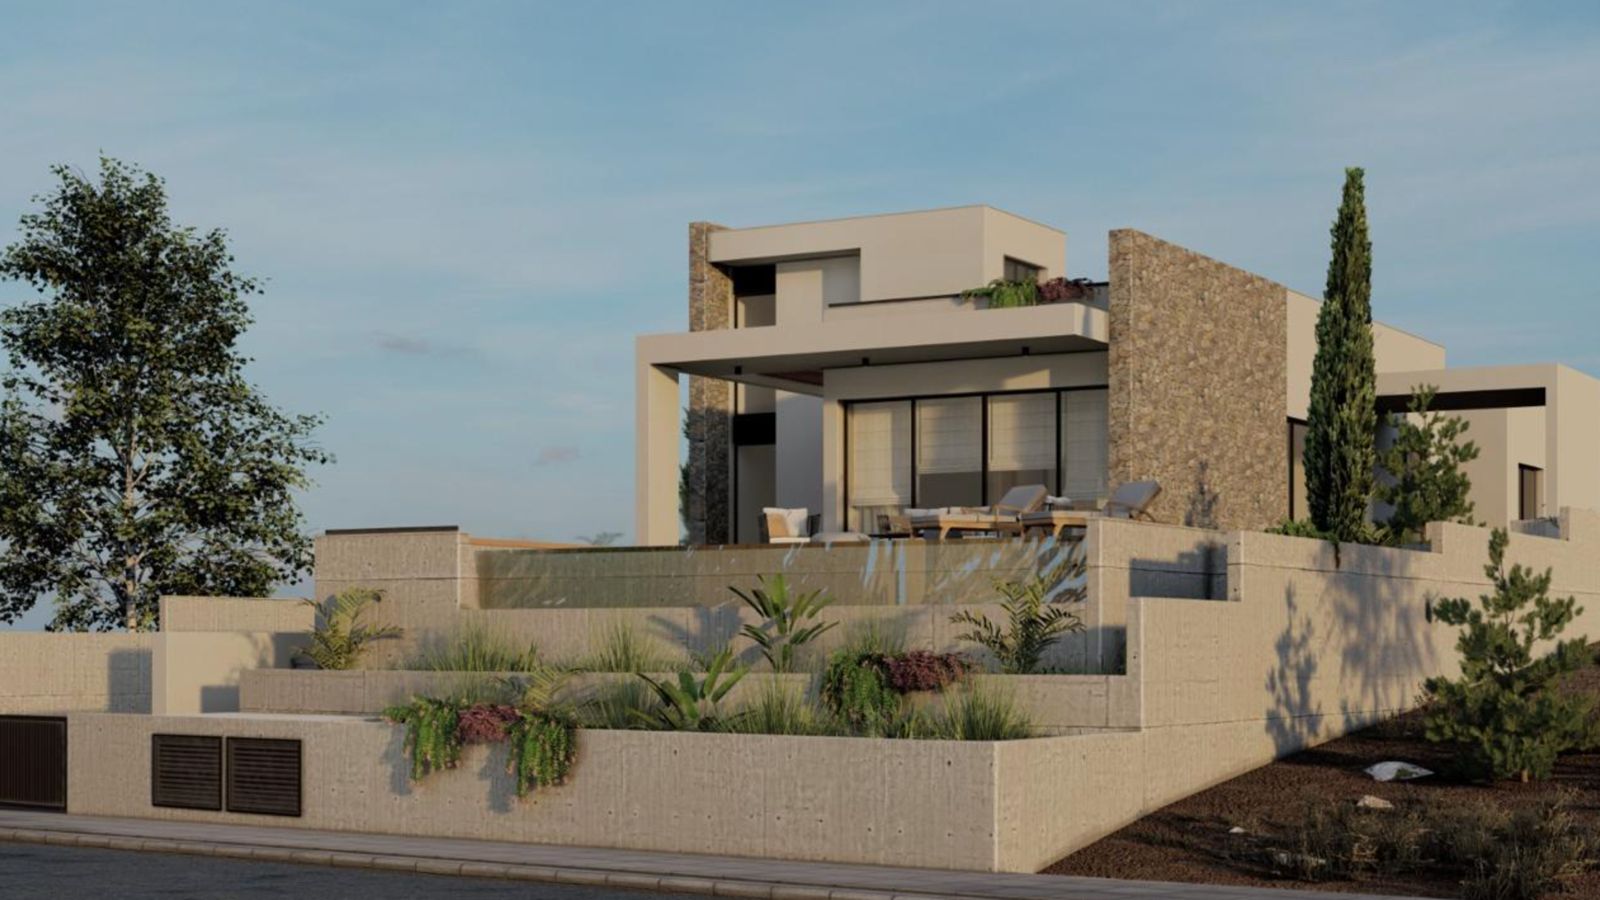
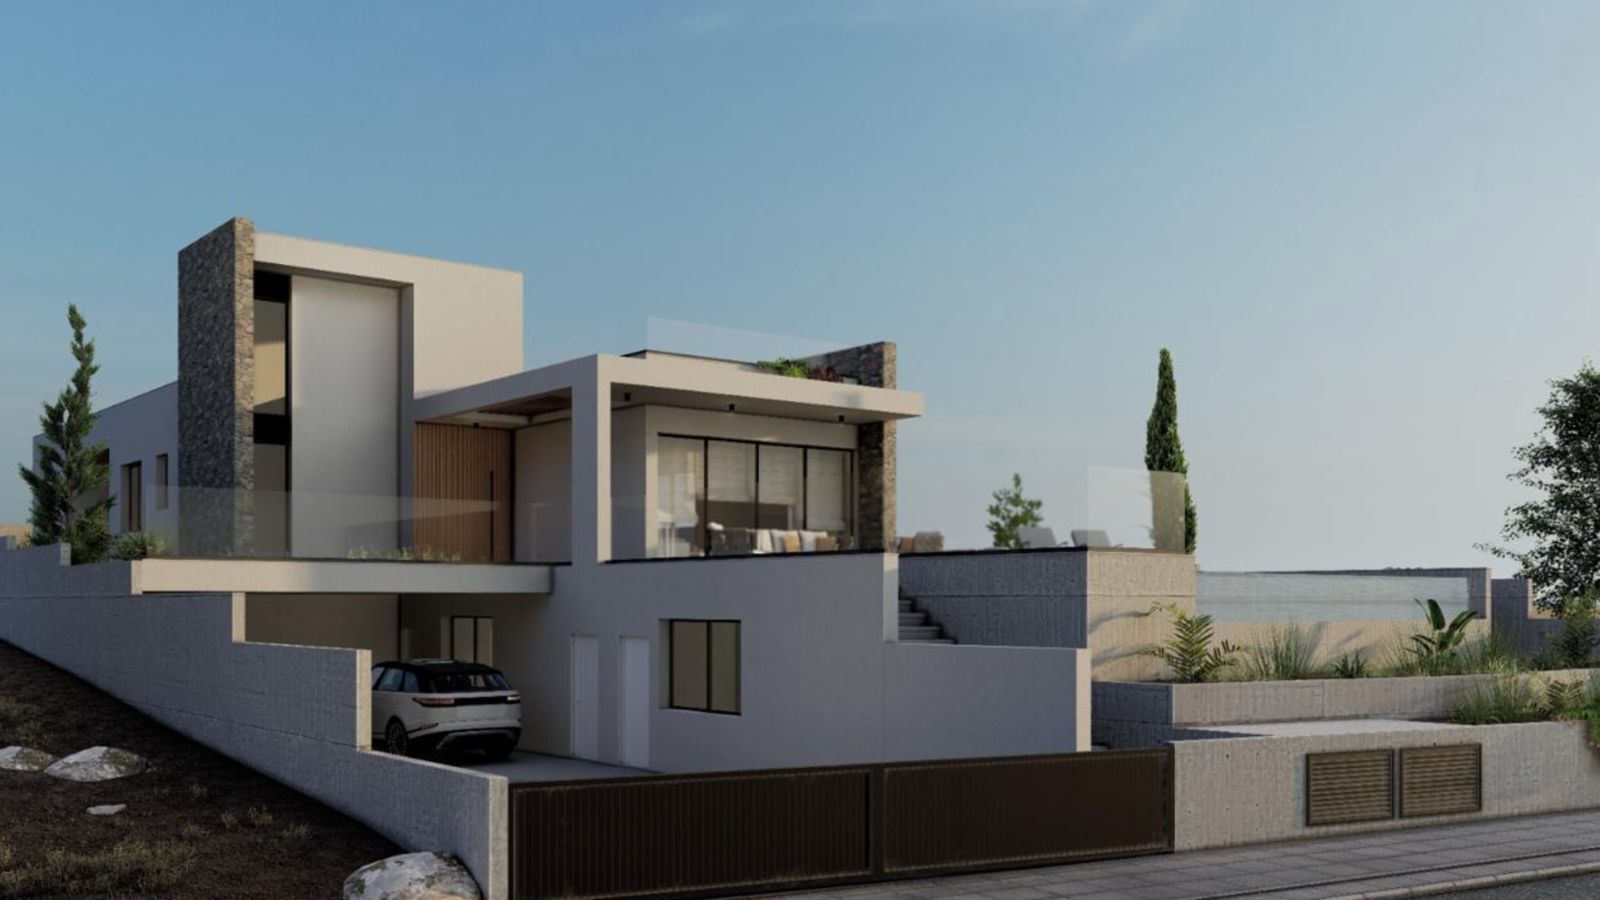
Set on a generous 837 m² plot, the project combines clean architectural lines, natural stone feature walls, expansive glazing and landscaped terraces. The villa’s design uses the natural slope of the plot to create a dramatic multi-level residence with privacy, open views and a resort-style outdoor lifestyle.
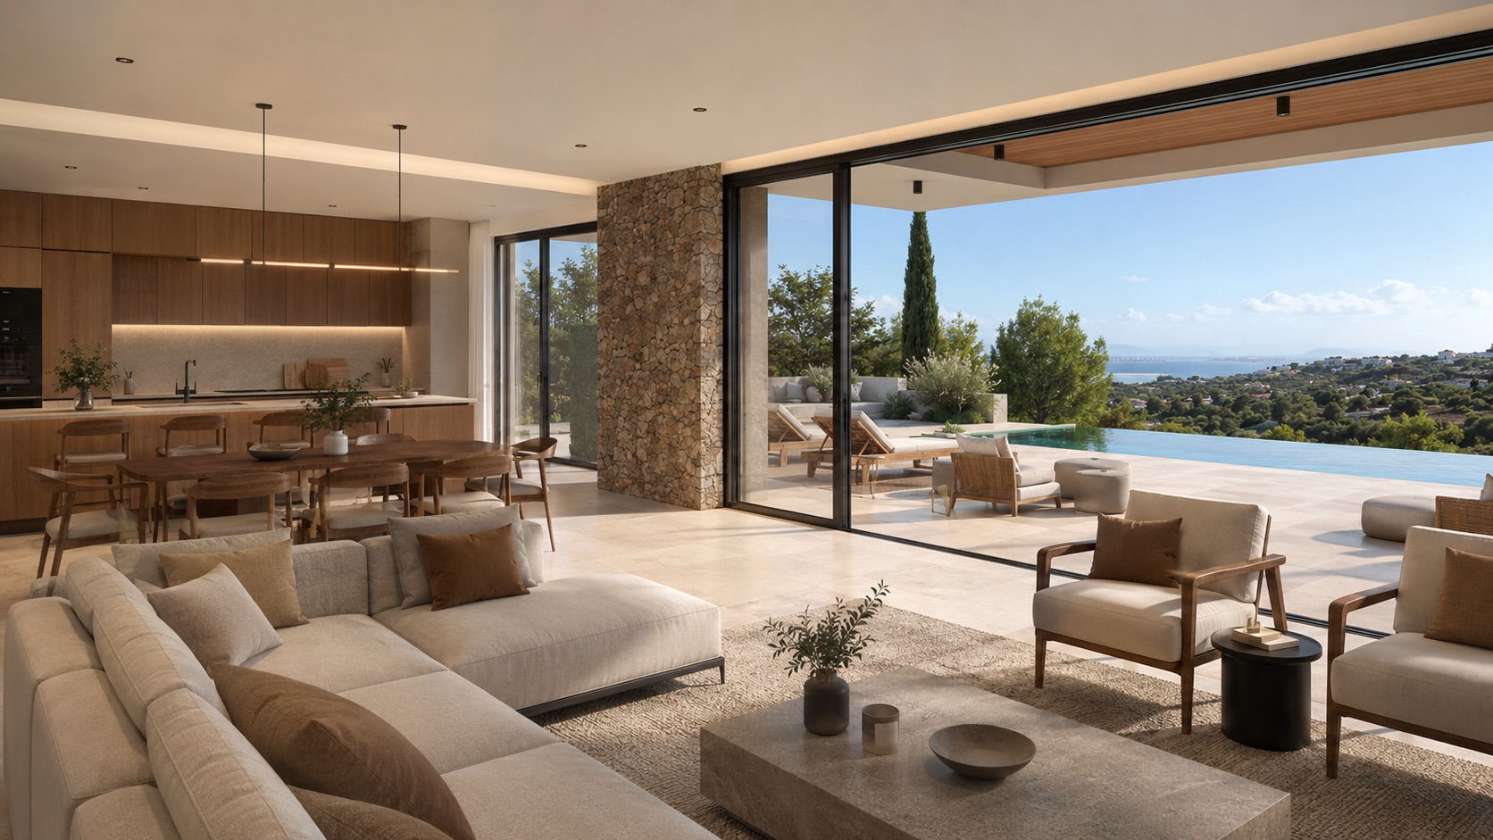
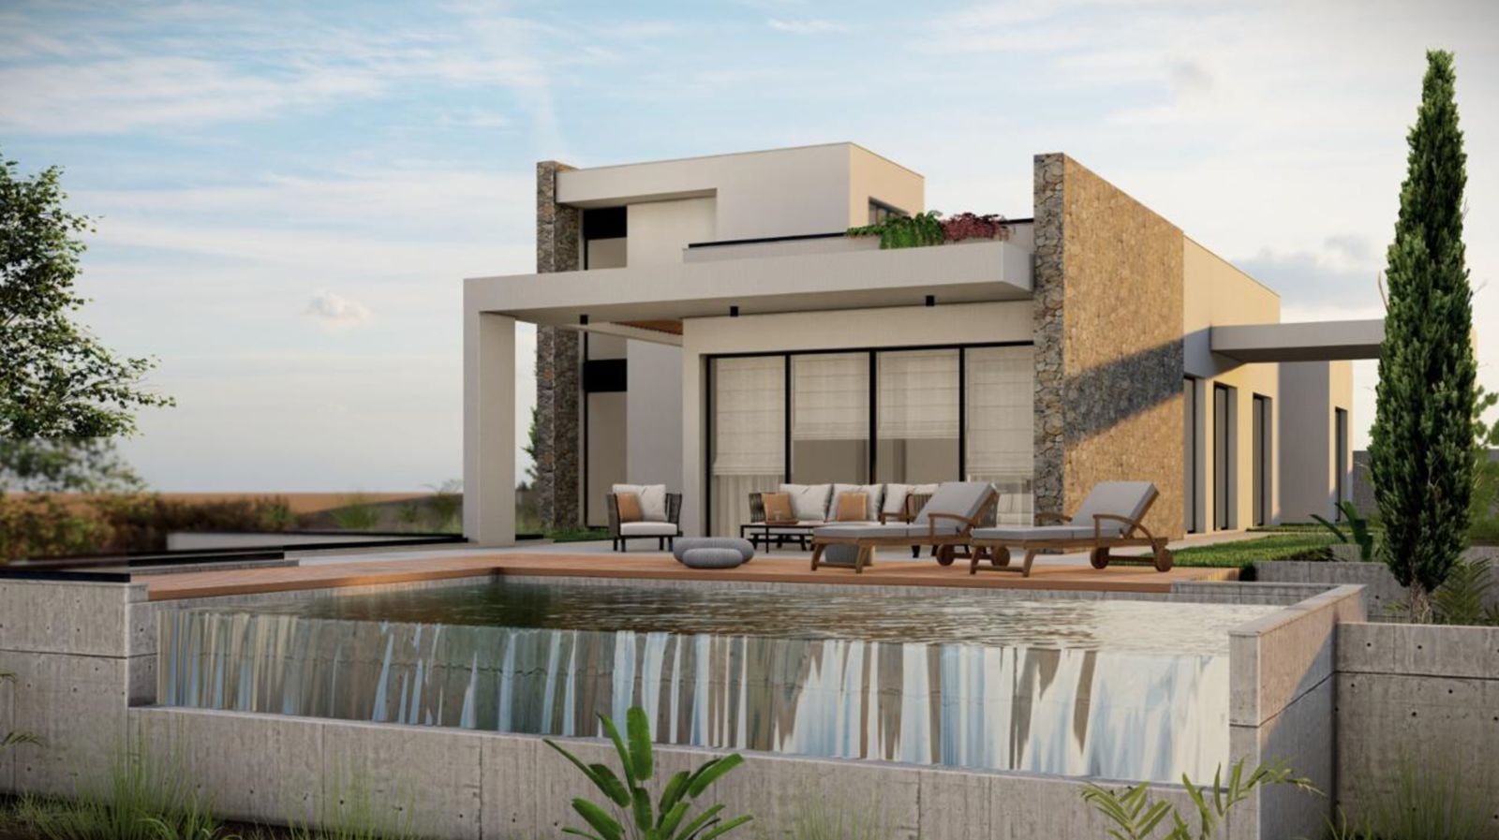
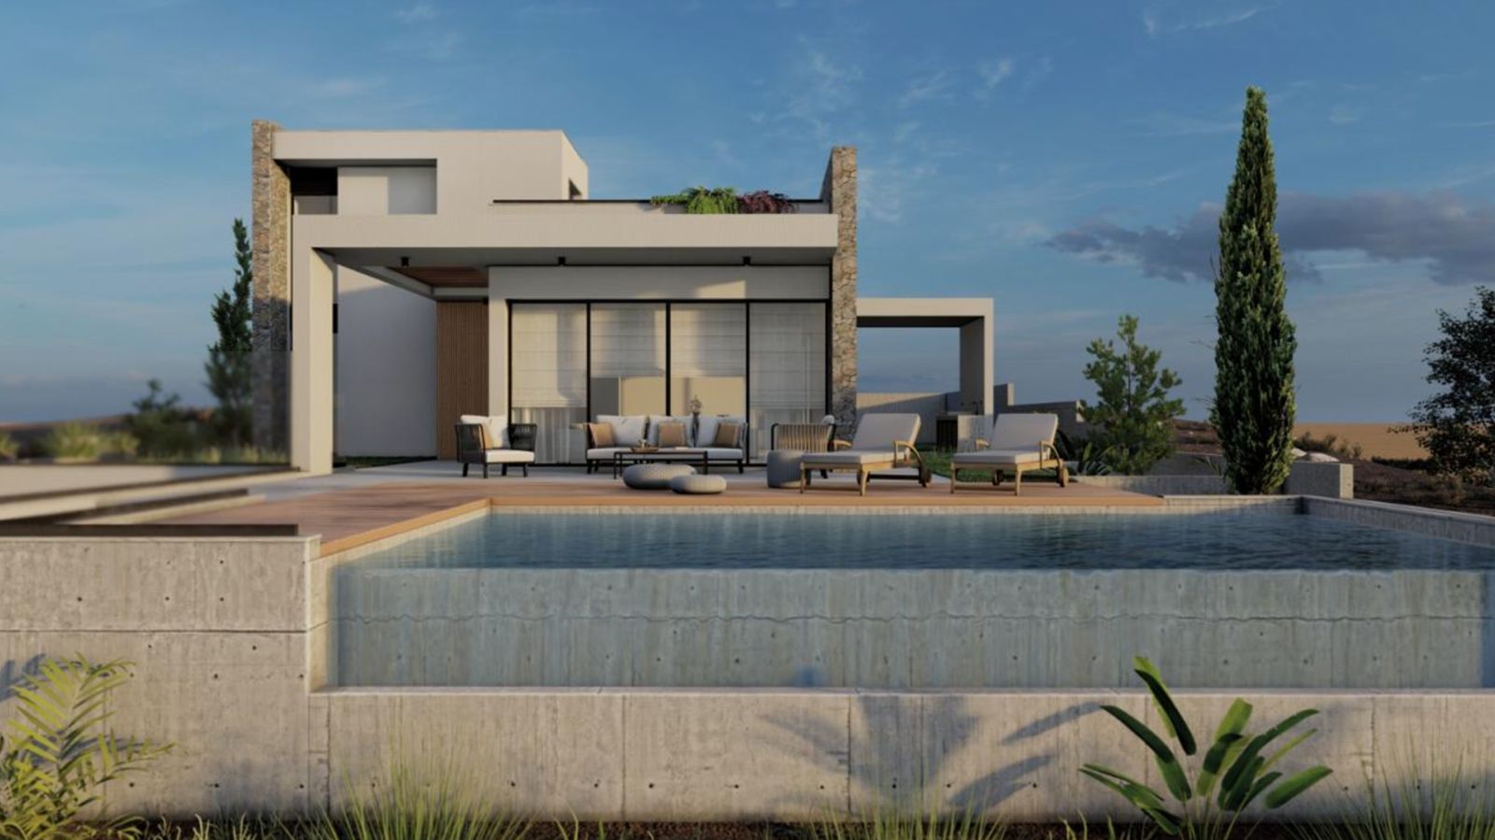
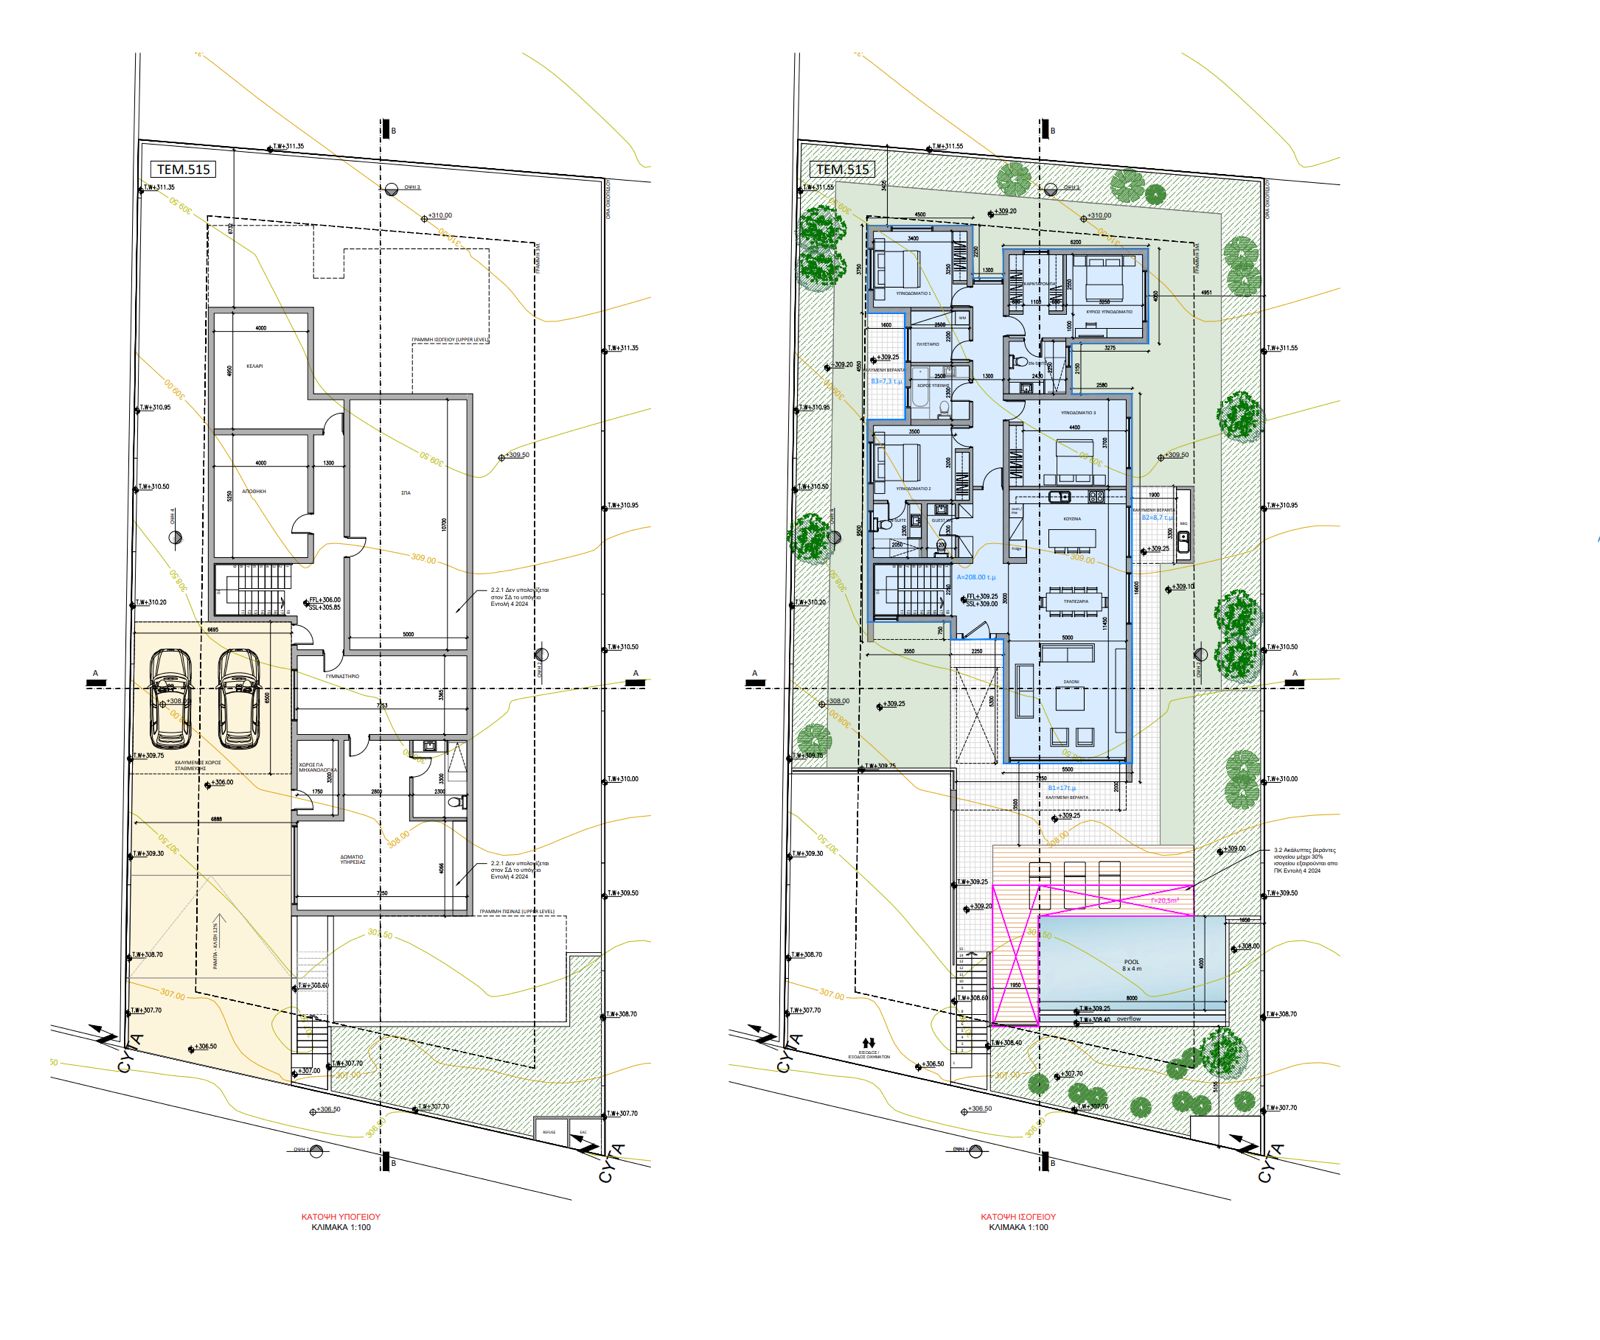
The heart of the home is a bright open-plan living, dining and kitchen area flowing directly onto a large terrace and the 8 x 4 m private swimming pool. Floor-to-ceiling openings connect the interior with the sun deck, lounge areas and garden, creating a seamless indoor-outdoor experience ideal for family living, entertaining and holiday use.
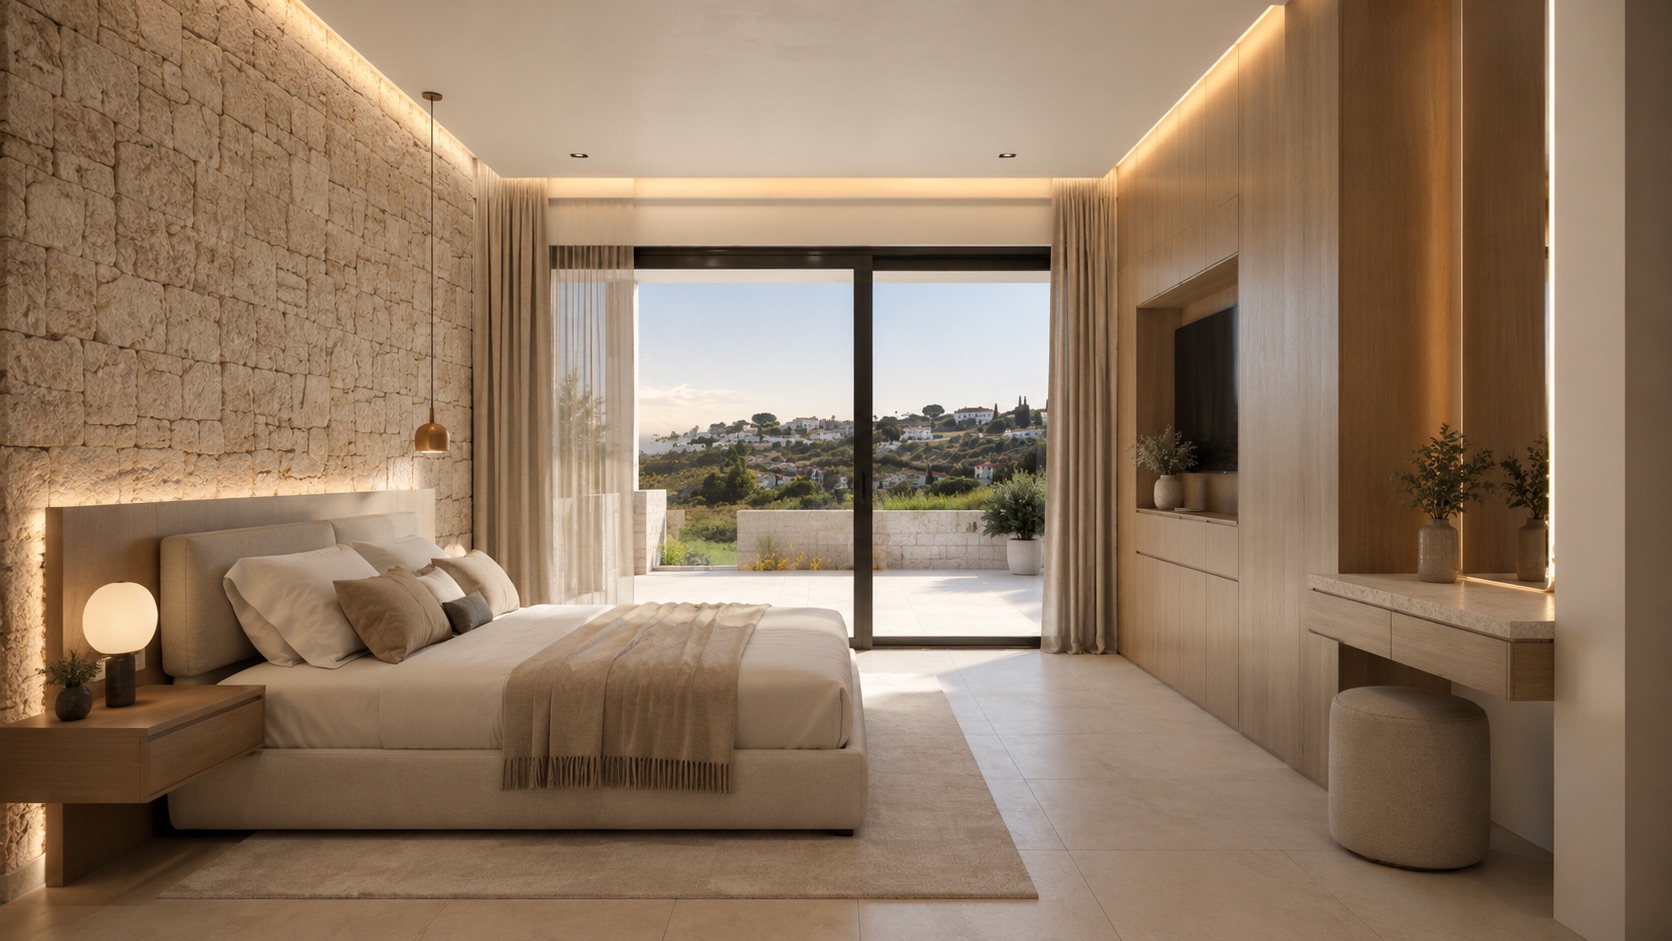
The upper level is planned with three bedrooms, including a principal suite with private facilities and access to outdoor space. The lower level includes a covered two-car parking area, auxiliary rooms, storage and service spaces, making the property practical for permanent residence as well as a luxury second home.
The architectural concept is elegant and timeless: warm stone, white volumes, glass balustrades, shaded verandas, a roof garden and Mediterranean planting. The villa is designed to feel private and elevated, with outdoor zones for sunbathing, dining, relaxing and enjoying Cyprus sunsets.
Key property highlights
4 bedrooms
5 bathrooms
Maid Room
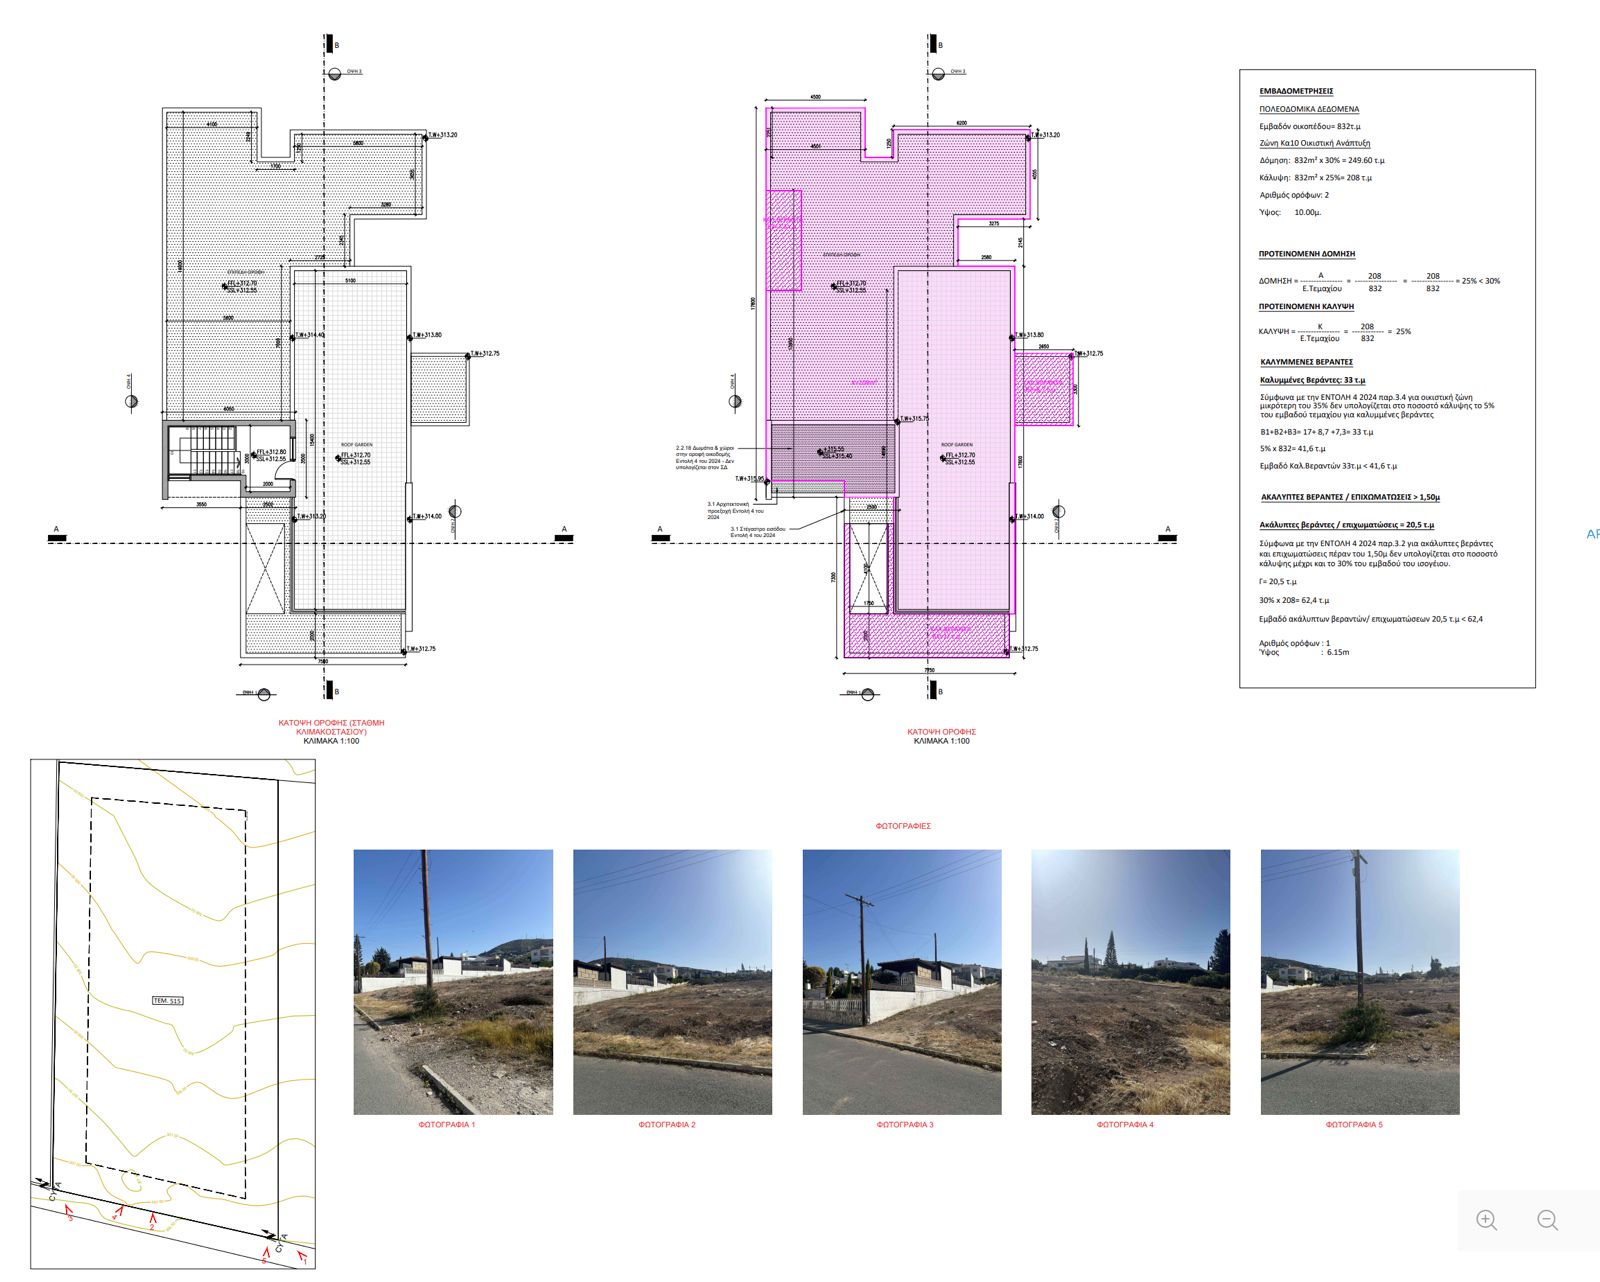
Covered internal area: approx. 208 m²
Covered verandas: approx. 33 m²
Uncovered verandas / terraces: approx. 20.5 m²
Private pool: 8 x 4 m
Storage Rooms
Washing / Ironing Room
Spa
GYM
Wine Celler Garage covered for 2 + Cars
Pool 8x4 meters Covered Verandas
No Elevator but can be added
Ceramic Floors with many options to choose from
Seaview
Underfloor Heading Thermal Insulate
All Wals Insulated MDF CARPENTRY.
Additional Features
| Views | Sea And Mountain Views |
| Views | Views Of Town And Sea |
| Views | Mountain View |
| Outside Space | Terrace |
| Property Features | Private Pool |
| Private Parking | Covered Parking |
| Kitchen | Fitted Kitchen |
| Kitchen | Open Kitchen |
| Extras | Storage Room |
| Extras | Double Glazed Windows |
| Heating | Floor Heating |
| Air Conditioning | Vrv Air Conditioning |